
Under-counter system
Will it fit under
your kitchen sink?
A boiling and chilled kitchen tap is only half the specification. The other half lives in the cabinet: two machines and a filter stage that have to share the space with the waste trap, the isolating valves and whatever else the kitchen already put there.
Below is the arithmetic in full, from our own drawings, including the case where the answer is no. It is cheaper to find this out on a specification sheet than on a fitting day.
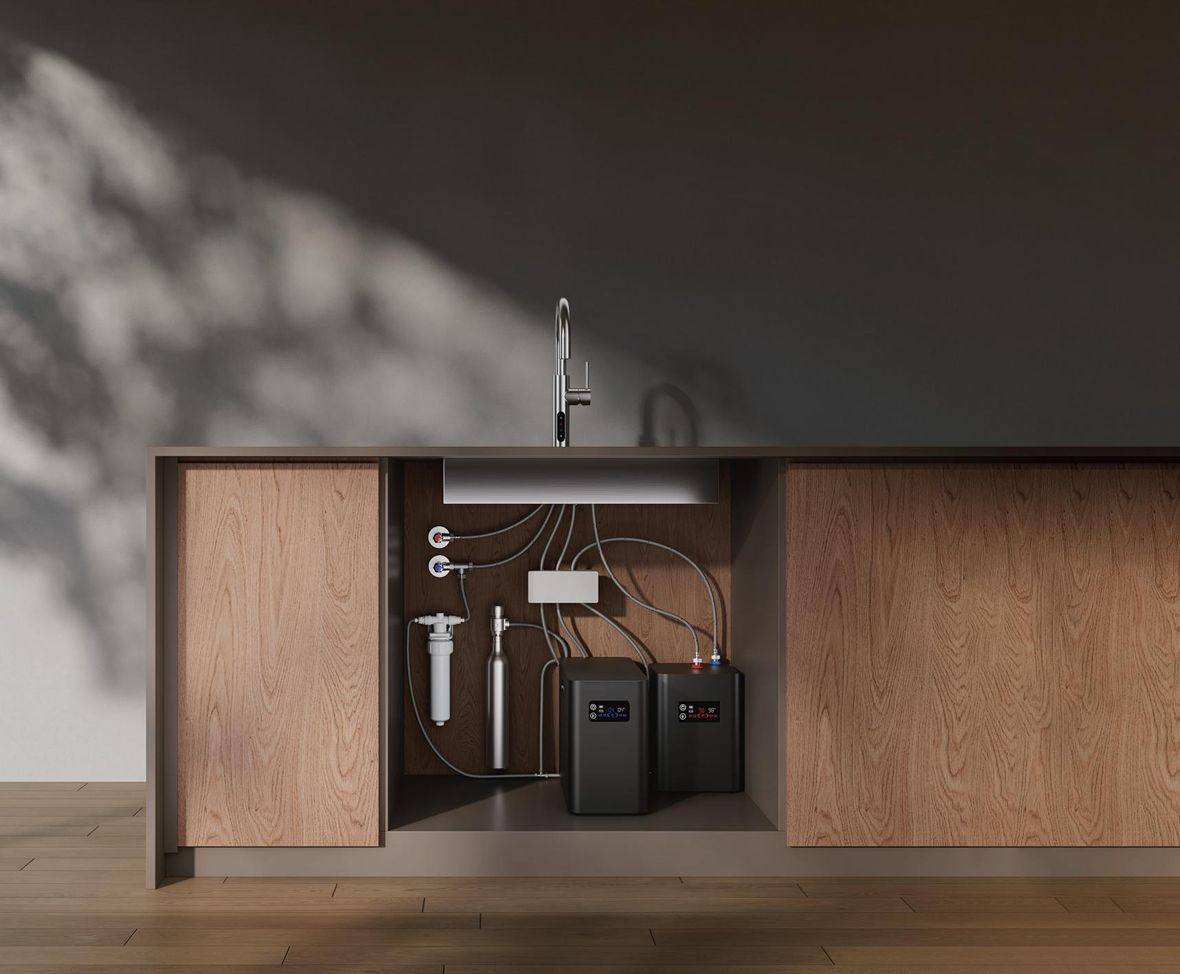
What goes in the cabinet
Three separate units, not one appliance
Each module is specified, quoted and warranted on its own. A kitchen can be configured boiling-only, which needs two of the three, or boiling plus chilled, which needs all three.
-
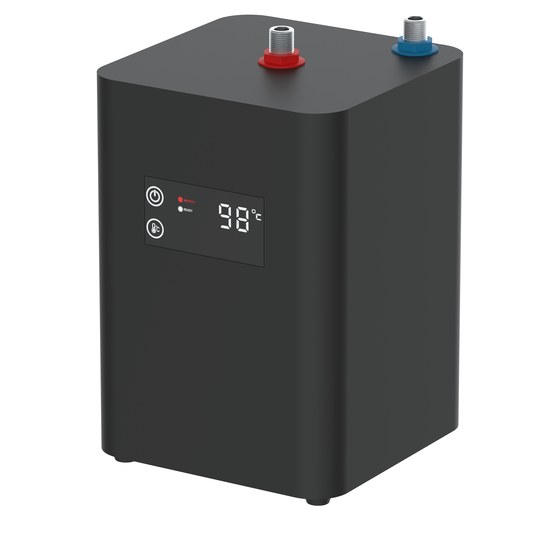
Boiling machine
188.2 × 188.2 × 260.7 mm
2 × G 3/8" outlets, top-mounted
Takes 188.2 mm of cabinet width, stands 260.7 mm tall
-
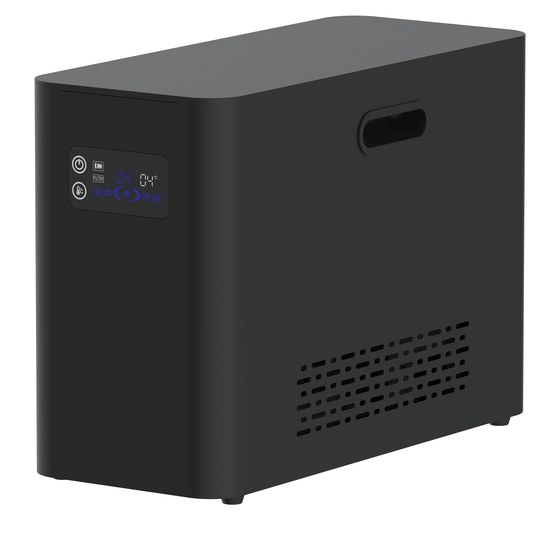
Chilled machine
440 × 188 × 306.2 mm
R600a refrigerant, side service ports
Takes 451.7 mm of cabinet width, stands 306.2 mm tall
-
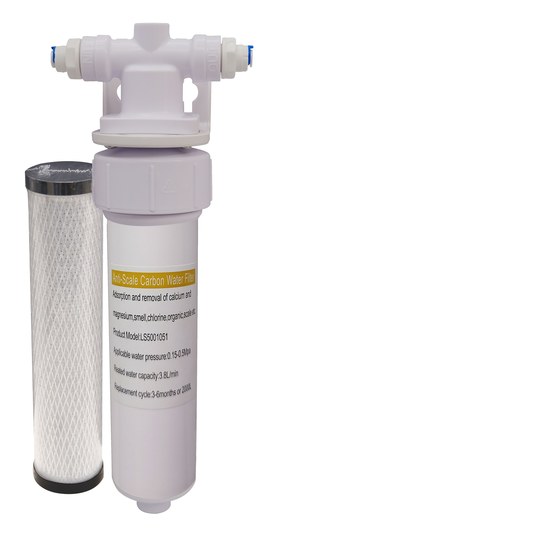
Anti-scale filter
105 × Ø66.5 × 295.4 mm
230 mm bowl clearance to change
Takes 105 mm of cabinet width, stands 295.4 mm tall
The measurement
Adding up the width, honestly
Pushed together with nothing between them, the three units come to 733.2 mm, or 744.9 mm once the side service ports on the chilled machine are counted. That is the brochure number. It is not a number anyone can fit to.
| Unit | Width | With ports |
|---|---|---|
| Boiling machine | 188.2 mm | 188.2 mm |
| Chilled machine | 440 mm | 451.7 mm |
| Anti-scale filter | 105 mm | 105 mm |
| Service clearance 25 mm at each of 4 interfaces | 100 mm | — |
| Planned width needed | 833.2 mm | — |
| Cabinet | Internal width | Verdict |
|---|---|---|
| 600 mm sink base | approx. 564 mm | Short by 269.2 mm |
| 800 mm sink base | approx. 764 mm | Short by 69.2 mm |
Internal widths assume 18 mm side panels on a standard British carcase. Measure the cabinet in front of you before ordering; kitchen carcases vary between manufacturers.
Neither a 600 mm nor an 800 mm sink base will take the complete boiling and chilled system on its own. A full installation is normally planned across two cabinet bays. We would rather say that here than have a kitchen fitter discover it with the worktop already on.
A layout that works
Pair the machines, move the filter
Put the boiling machine and the chilled machine side by side in the 800 mm sink base. Together they occupy 639.9 mm, which leaves 124.1 mm of the 764 mm interior for the gap between them, the carcase sides and the pipe runs. The anti-scale filter then goes in the neighbouring cabinet, or on the side panel, where it is easier to reach anyway.
- Boiling machine + Chilled machine 639.9 mm across the 800 mm sink base
- Remaining width in that bay 124.1 mm for clearance and pipework
- Anti-scale filter Neighbouring cabinet or side panel
- Tallest unit 306.2 mm — check it clears the waste trap
Before you sign the kitchen plan
Three things that decide the job
- 01
Leave the filter room to drop
The bowl travels 230 mm downwards to come off. Without that clearance underneath, every cartridge change means unbolting the whole unit first — which is how a five-minute service becomes an appointment.
- 02
Two machines, two supplies
The boiling machine and the chilled machine each need their own dedicated electrical supply inside the cabinet. This is an electrician item on the kitchen schedule, not an afterthought at second fix.
- 03
Mains pressure has to be in band
Both machines are specified for an inlet between 1.5 and 5 bar. Below the band the tap will not deliver properly; above it, a pressure-reducing valve goes on the schedule.
How these figures were produced
Derived from component drawings, not a combined one
Every dimension above is the verified value from the individual drawing for that unit. The totals, the clearances and the cabinet verdicts are our own arithmetic on top of those drawings. The factory has not yet issued an official combined in-cabinet drawing, so nothing on this page should be treated as a dimensioned installation drawing. Treat it as the planning check that tells you whether the kitchen layout is viable, then work to the issued drawing for the models you order.
If you are specifying a kitchen now and need the underlying drawings, ask and we will send the current set for the models in question.
Ask for the drawing set
Tell us the kitchen layout you are working to and which configuration you are pricing. Commercial terms are confirmed in writing per model and per order.